Journal · One-Level Living
Why a Single-Story Floor Plan Still Wins in South Florida
By Ryan Parker · August 28, 2026
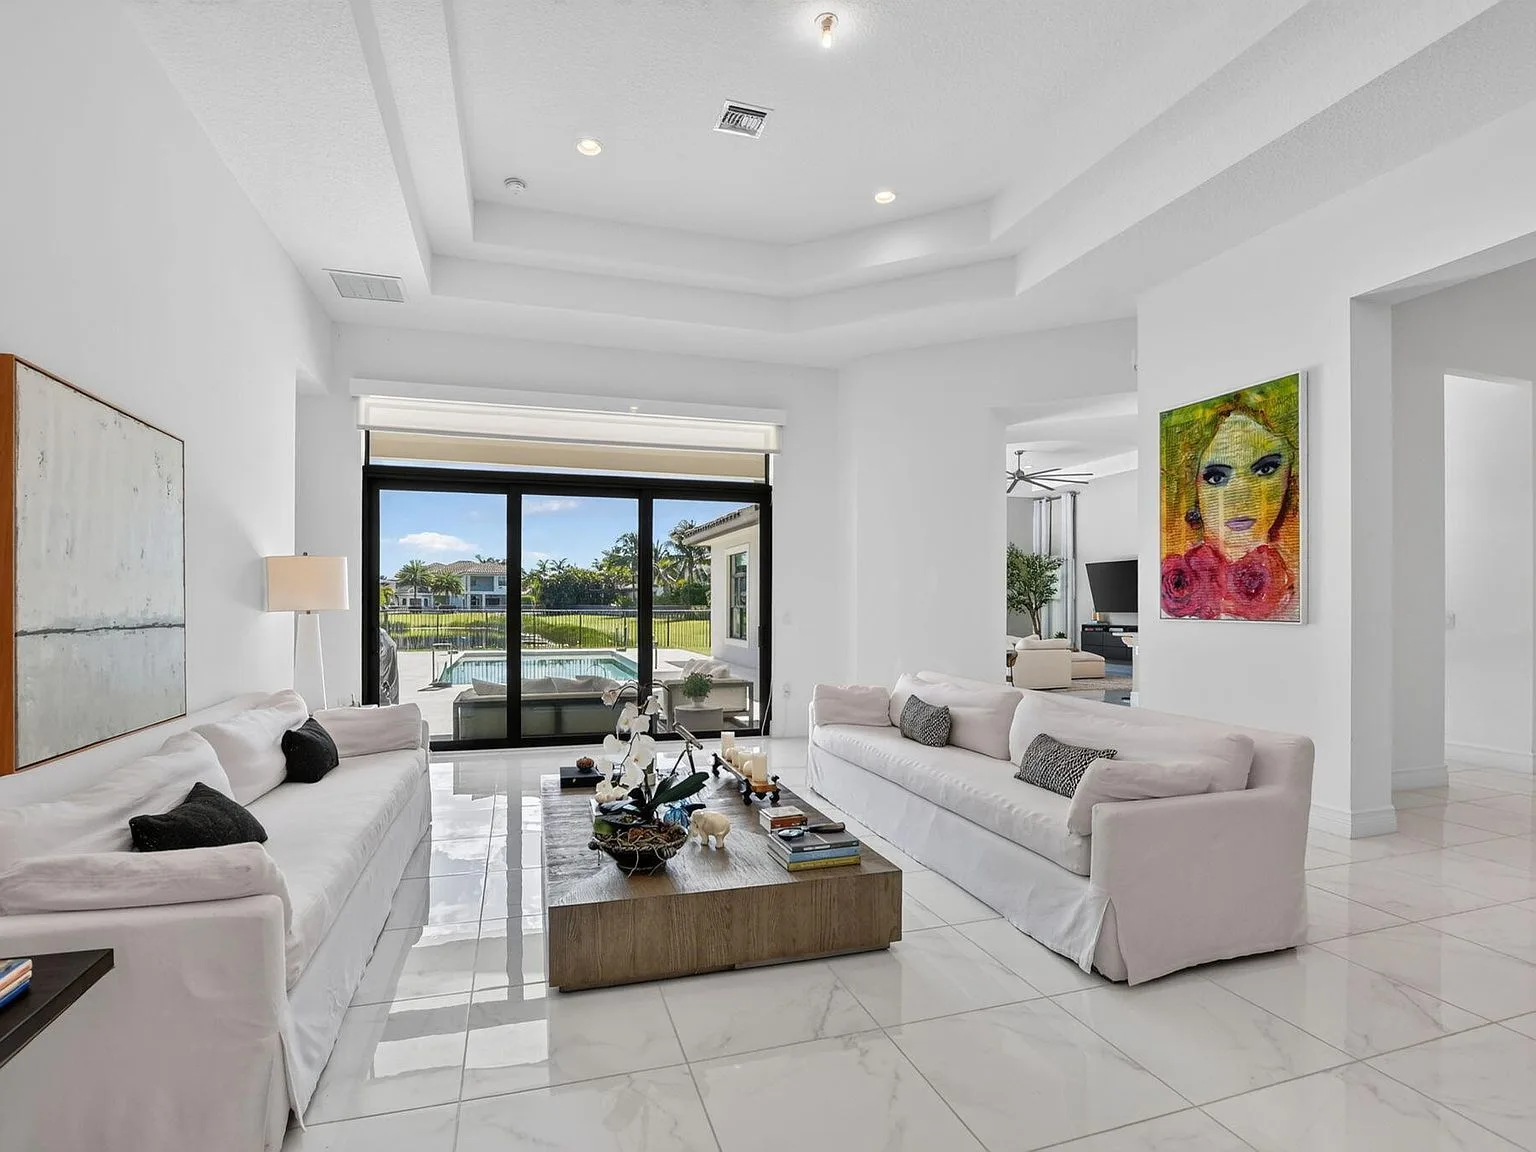
The question Ryan hears several times a week from buyers in Delray Beach is simple: can I get five real bedrooms, a proper kitchen, and a lake view without a staircase? At 16740 Strasbourg Lane, the answer is yes, and it is a single-story Charleston Grande plan of nearly 4,000 square feet.
What makes the Charleston Grande plan different?
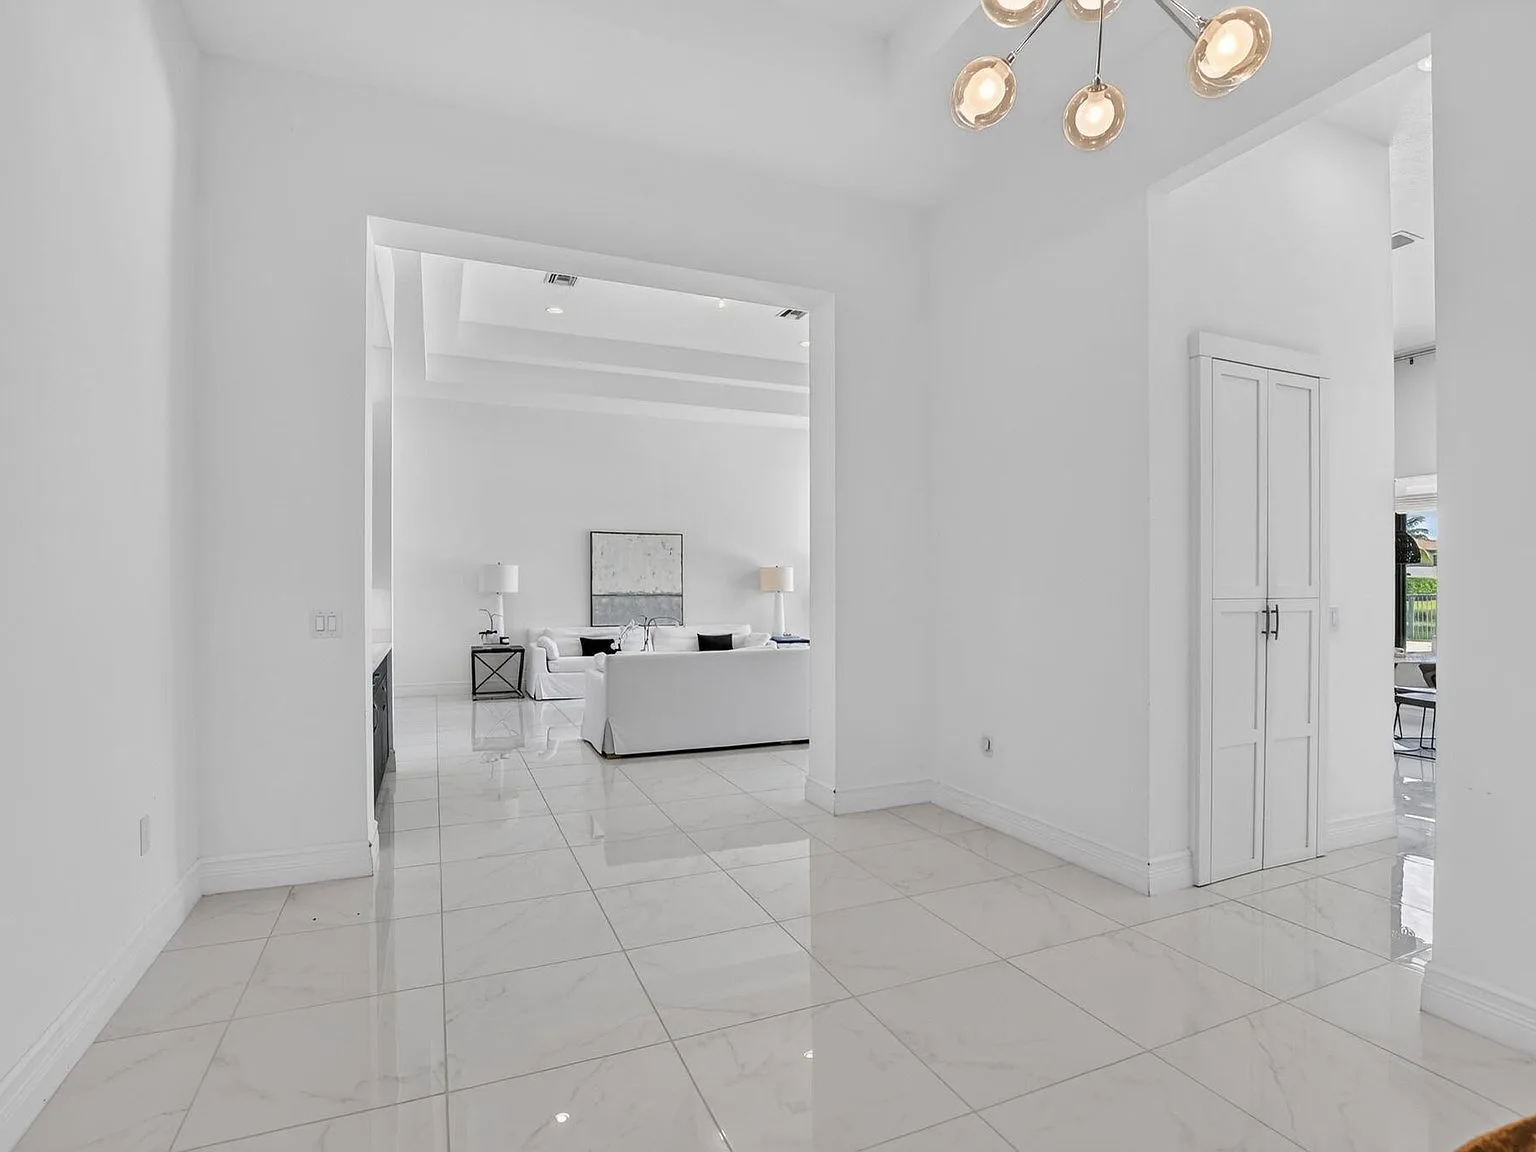
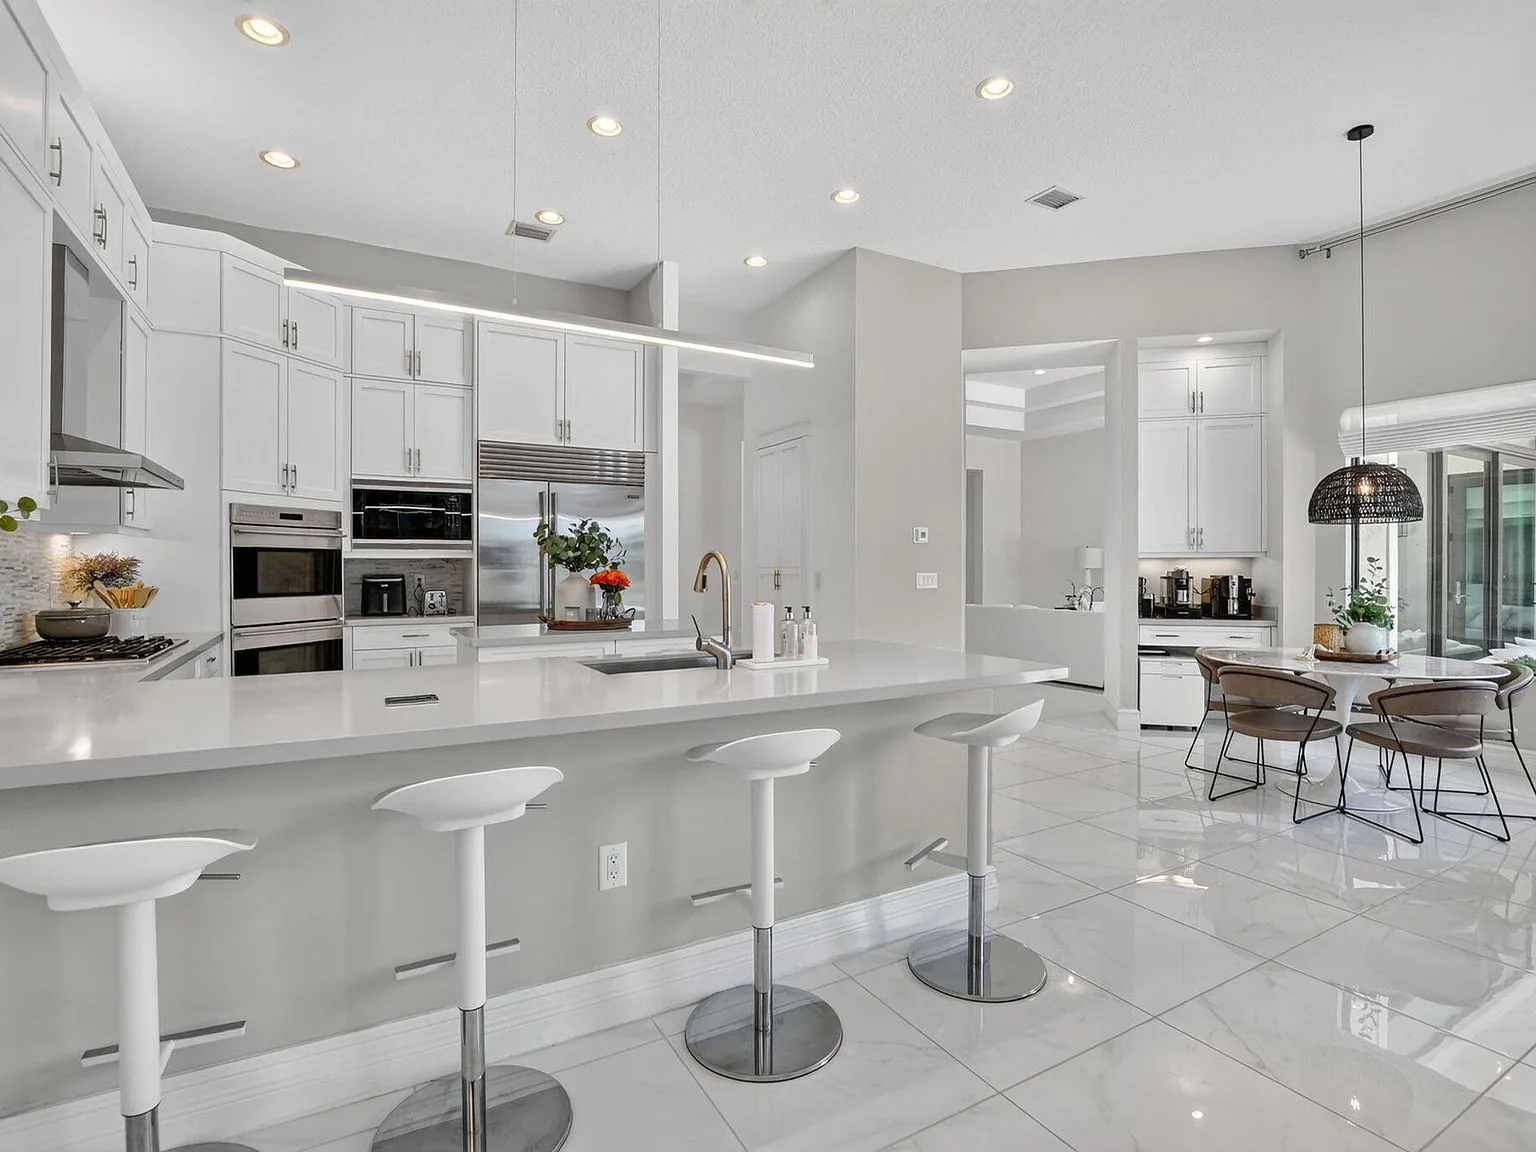
This home delivers 5 bedrooms, 5.5 baths, and about 3,968 square feet of living space, all on one level. The plan pairs the scale of a large home with the ease of a ranch: volume ceilings keep the main rooms airy, impact windows and doors run throughout, and the split-bedroom layout puts the primary suite on its own side of the house.
In Seven Bridges, where many of the larger homes are two-story, that combination is genuinely rare. Buyers often ask for "everything on one floor" and then quietly settle for a staircase; this residence is the plan they were describing, not a compromise version of it.
Who chooses a one-level home?
The list is broader than you would think. Multi-generational households want bedrooms and baths within easy reach. Snowbirds want a lock-and-leave home with no stairs to watch. Families with young children like the sightlines: the kitchen and great room open onto each other, so parents can see the whole main floor.
And for anyone planning the next twenty years in a home, one-level living removes a whole category of worry before it ever arrives. The upstairs you do not have is the feature you notice last and appreciate most.
How the split-bedroom layout actually works
The primary suite sits privately positioned on one side of the home with a bath finished to match: dual vanities, a separate tub and shower, and upgraded finishes. The other four bedrooms live on the opposite side, which makes them ideal guest suites, a home office, a movie theatre, or a fitness room, in any combination.
It is the same space program as a two-story house, redistributed horizontally. The rooms are just closer to everything else, and the roof footprint buys you a lakefront lot with a private pool rather than a staircase.
A note on comparables
If one-level living matters to you, do not assume the listing photos will tell you. Ask your agent to confirm the floor plan in person, and walk the whole home once before you compare. Ryan is glad to walk this one with you, room by room, no stairs required. Call or text 561-915-8590.

Written by Ryan Parker
Realtor, Coldwell Banker Realty, Boca Raton. FL Sales Associate, License SL3571861.
More about Ryan